

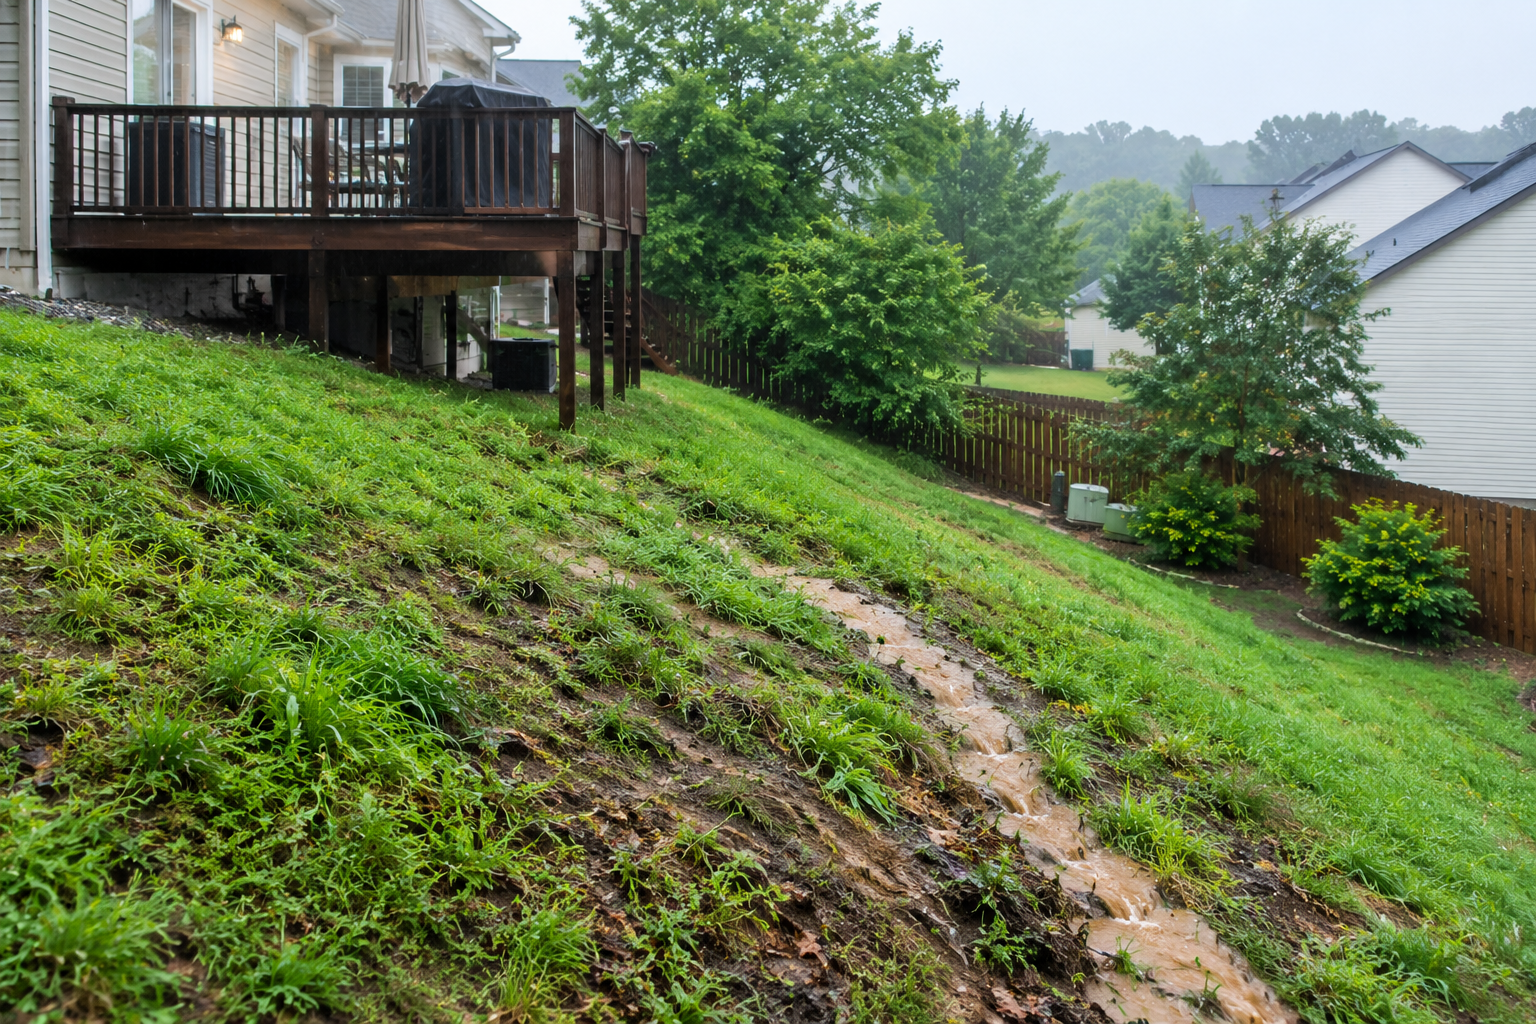
A steeply sloped backyard is one of the most frustrating challenges a homeowner can face. What could be a vibrant outdoor sanctuary for children’s play, family dining, or evening entertaining often turns into an inaccessible, weed-choked embankment where mowing feels like an extreme sport. Even worse, every heavy rainstorm brings sheets of muddy runoff that wash away topsoil, undermine foundation footings, and pool water dangerously close to your home’s crawlspace or basement walls.
Throughout the rolling Piedmont foothills and greater Charlotte metropolitan area, natural grade changes of 5 to 15 feet across a residential lot are commonplace. When dealing with saturated southern red clay, amateur DIY block walls or timber railroad ties quickly lean, bulge, and inevitably collapse under sheer earth weight. Transforming an unusable hill into stable, terraced living spaces requires partnering with an experienced masonry contractor Charlotte NC who understands hydrostatic pressure, geogrid soil reinforcement, and local Mecklenburg County building codes. Whether you are battling progressive slope erosion or looking to carve out space for a multi-tiered paver patio, this engineering guide covers the structural mechanics, material choices, drainage systems, and design strategies needed to conquer sloped terrain permanently.
| KEY TAKEAWAY: Hydrostatic Pressure Is the Real Culprit Retaining walls rarely fail because of the physical soil weight alone; they collapse because water accumulates behind the wall, creating enormous hydrostatic pressure. A saturated cubic yard of wet clay weighs over 3,000 lbs. Professional drainage design is 90% of retaining wall success. |
1. Understanding the Physics: Why Retaining Walls Fail
To design a retaining wall that stands steadfast for decades, you must understand the powerful mechanical forces constantly acting upon it. A retaining wall is an engineered structural barrier resisting lateral earth pressure. When an un-retained slope is subjected to gravity and saturation, the soil naturally attempts to slide downward until it reaches its internal friction limit, known as the ‘angle of repose.’
The failure modes of retaining walls generally fall into three categories:
- 1. Overturning: Overturning: The top of the wall rotates forward over its base. This occurs when lateral earth and hydrostatic pressures exceed the wall’s resisting moment.
- 2. Sliding: Sliding: The entire wall structure is pushed horizontally along its foundation footing because of inadequate base embedment depth or low friction between the base stone and subgrade.
- 3. Global Shear: Deep-Seated Global Rotational Failure: A massive arc of soil shears deep underground beneath the wall’s footing, taking the entire structure with it. This is prevalent on steep slopes without adequate geogrid reinforcement.
2. Material Breakdown: Choosing the Right Retaining Wall System
Different landscaping goals and slope heights demand different material engineering. Below is a comprehensive breakdown of the most common residential retaining wall systems:
| Retaining Wall Material | Max Unengineered Height | Estimated Lifespan | Aesthetic Profile | Cost per Face Sq. Ft. |
|---|---|---|---|---|
| Segmental Concrete Blocks (SRW) | Up to 4 feet (higher with geogrid) | 50+ years (Permanent) | Textured rock face, modern colors | $25 – $45 / sq. ft. |
| Natural Stone Dry-Stack | Up to 3 feet (gravity rely) | 40 – 75+ years | Rustic, organic European charm | $35 – $65 / sq. ft. |
| Reinforced Cinder Block + Stone Veneer | Engineered to 10+ feet | 60+ years (Extremely rigid) | Luxury custom natural stone finish | $45 – $80 / sq. ft. |
| Treated Wood / Railroad Ties | Up to 3 feet | 7 – 12 years (Prone to rot) | Dated, rustic farm aesthetic | $15 – $25 / sq. ft. |
| Poured Concrete Cantilever Wall | Engineered to 12+ feet | 50+ years | Clean, minimalist industrial | $35 – $60 / sq. ft. |
3. The Hidden Engineering: Drainage and Geogrid Reinforcement
If you only look at the exterior stone face of a retaining wall, you are missing 80% of its critical engineering. Without continuous subterranean drainage, water will saturate the clay backfill, swell its volume, freeze during winter cold snaps, and push the wall over within three to five seasons.
The Five Components of a Zero-Fail Drainage System:
- 1. Base Trench: Compact Base Trench: A minimum 6-inch deep compacted trench of crushed aggregate (NC DOT #ABC or #57 stone) beneath the first buried row of blocks, ensuring zero settling.
- 2. Embedment: Buried Course: The bottom row of wall units must be buried below finished grade (typically 1 inch of bury depth per 1 foot of wall height) to prevent base kick-out.
- 3. Aggregate Column: Clean Angular Stone Backfill: A 12- to 18-inch column of clean, washed #57 angular gravel (no sand or dirt) placed directly behind the retaining units to facilitate rapid water descent.
- 4. Collector Pipe: Perforated Drainage Core: A 4-inch perforated corrugated or rigid PVC drain pipe wrapped in a filter sock situated at the base of the stone column, pitched at a 1% minimum slope to daylight away from structures.
- 5. Filter Barrier: Geotextile Separation Membrane: High-tensile landscape fabric placed between the clean drainage gravel and the native soil to prevent clay sediment from clogging the stone voids over time.
Geogrid Reinforcement for Walls Over 4 Feet
When a retaining wall exceeds 4 feet in height, standard gravity block systems are no longer sufficient on their own. Contractors must install structural geogrid—a high-tensile polymeric mesh laid horizontally between block layers and extended several feet backward into the excavated hillside. Compacted backfill is layered on top of the geogrid, mechanically locking the soil mass into a reinforced composite block that resists outward sliding forces.
4. Creative Design Strategies: Turning Wasted Slopes Into Luxury Living
A retaining wall shouldn’t look like a highway barrier slicing through your lawn. When executed by creative hardscape artisans, retaining structures become the focal architectural feature of your outdoor sanctuary.
- Strategy A: Terraced Tiered Living: Rather than building one imposing 8-foot monolithic wall, break the slope into two graceful 4-foot terraced walls separated by a 4- to 6-foot plateau. The lower tier can house an expansive paver dining patio, while the upper tier becomes an elevated fire pit terrace or lush perennial flower garden.
- Strategy B: Integrated Seat Walls & Planter Boxes: Cap a 20-inch structural retaining wall with smooth 14-inch deep natural bluestone or travertine bullnose coping. This converts a functional retaining barrier into permanent built-in seating for large gatherings without cluttering your patio with chairs.
- Strategy C: Sunken Fire Pit Lounges: Use retaining walls to carve a dramatic sunken circular fire lounge into an existing hillside. This provides acoustic privacy, wind shelter, and a cozy intimate atmosphere reminiscent of luxury mountain resorts.
- Strategy D: Integrated Masonry Steps & Low-Voltage Lighting: Build wide, graceful masonry steps with 6-inch risers and 14-inch deep treads embedded directly into the wall structure. Recessed LED under-cap hardscape lighting installed beneath each stair tread and wall cap provides nighttime safety and dramatic architectural illumination.
5. Permitting and Local Codes: Navigating Mecklenburg County Rules
Before bringing an excavator into your yard, it is vital to understand local residential building codes. In the City of Charlotte and Mecklenburg County, retaining wall regulations are strictly enforced to safeguard neighboring properties and municipal stormwater drainage:
- Permit Requirement: The 4-Foot Threshold: Any retaining wall retaining more than 4 feet of unbalanced fill (measured from the bottom of the footing to the top of the wall) requires a formal residential building permit and signed/sealed engineering drawings from a licensed North Carolina Professional Engineer (PE).
- Tier Spacing Rule: Tiered Wall Setbacks: When constructing tiered retaining walls, the horizontal setback distance between the lower wall and upper wall must generally equal or exceed the height of the taller wall (a 1:1 ratio). If walls are placed too close together, the upper wall exerts a dynamic surcharge load onto the lower wall, requiring complex engineered structural stamps.
- Property Rights: Easements and Property Boundaries: Retaining walls must never encroach upon municipal drainage or utility easements. Furthermore, altering the natural overland flow of stormwater across property lines in a manner that floods an adjacent neighbor’s yard is prohibited under North Carolina civil water law.
6. Annual Inspection & Preventative Maintenance Checklist
While high-density segmental retaining walls require virtually zero structural maintenance compared to decaying wood timbers, performing a simple annual inspection ensures your investment performs flawlessly for generations:
- 1. Drain Clearance: Check Weep Holes and Drain Outlets: Inspect the daylight pipe ends at the base of the wall or terrace perimeter. Remove leaves, mulch, or rodent nests that could obstruct rapid stormwater egress during heavy thunderstorms.
- 2. Visual Plumb Line: Look for Hairline Alignment Changes: Sight along the top cap of the wall. A professionally built wall will maintain a crisp, plumb horizontal line. Any visible bulging, outward rotation, or localized step-cracking indicates subsoil drainage blockage that requires prompt professional attention.
- 3. Backfill Integrity: Monitor Upper Slope Soil Settling: Inspect the soil directly behind the wall caps. If you notice a sunken depression in the turf or mulch, it indicates that water is channeling downward into the backfill rather than shedding over the surface. Backfill depressions with topsoil to maintain positive surface slope.
7. Frequently Asked Questions (FAQ)
Q: How much does a retaining wall cost in the Charlotte metro area?
Direct Answer: In the Charlotte NC area, professional retaining wall construction typically costs between $25 and $55 per face square foot for segmental concrete block systems, and $45 to $80+ per face square foot for natural stone or reinforced cinder block with natural stone veneer. A standard 50-linear-foot, 3-foot-tall block wall usually ranges from $3,750 to $8,250 depending on site access, excavation difficulty, and drainage complexity.
Q: Are concrete retaining walls better than treated wood timbers?
Direct Answer: Yes. While railroad ties or pressure-treated 6×6 timbers are initially 30% to 50% cheaper than concrete blocks, timber retaining walls rot, attract termites, and begin leaning within 7 to 12 years in humid southern climates. Concrete and natural stone segmental walls last 50+ years with zero risk of organic decay, making them significantly cheaper over the life of your home.
Q: What height retaining wall requires an engineering permit in North Carolina?
Direct Answer: Any horizontal wall height of 4 feet or greater (from bottom of buried base footing to top cap) requires a permit and stamped structural engineering drawings under the North Carolina Residential Building Code. Walls under 4 feet generally do not require a permit, provided they do not carry a surcharge load (such as a driveway, pool, or upper tier wall).
Q: Why do so many DIY retaining walls bow or collapse after a few years?
Direct Answer: The most frequent cause of retaining wall failure is clogged or absent drainage, leading to hydrostatic pressure buildup. The second most common cause is inadequate base trench preparation, where blocks are laid directly on soft uncompacted soil rather than an engineered crushed gravel footing.
Conclusion: Reclaim Your Yard’s Full Potential
A steep slope does not have to be an eternal landscaping headache or a perpetual erosion hazard. By implementing proper structural engineering, hydrostatic drainage relief, and high-quality segmental stone materials, you can transform lost elevation into usable, breathtaking outdoor living square footage.
Investing in professionally designed retaining walls eliminates soil erosion, safeguards your home’s structural foundation from water runoff, and creates tiered courtyards, patios, and garden terraces that significantly elevate your property’s market value. Don’t let your slope go to waste—reclaim your backyard and enjoy the outdoor lifestyle you deserve.